.png)
Modern Rooming House
A Community of
9 Modern Homes
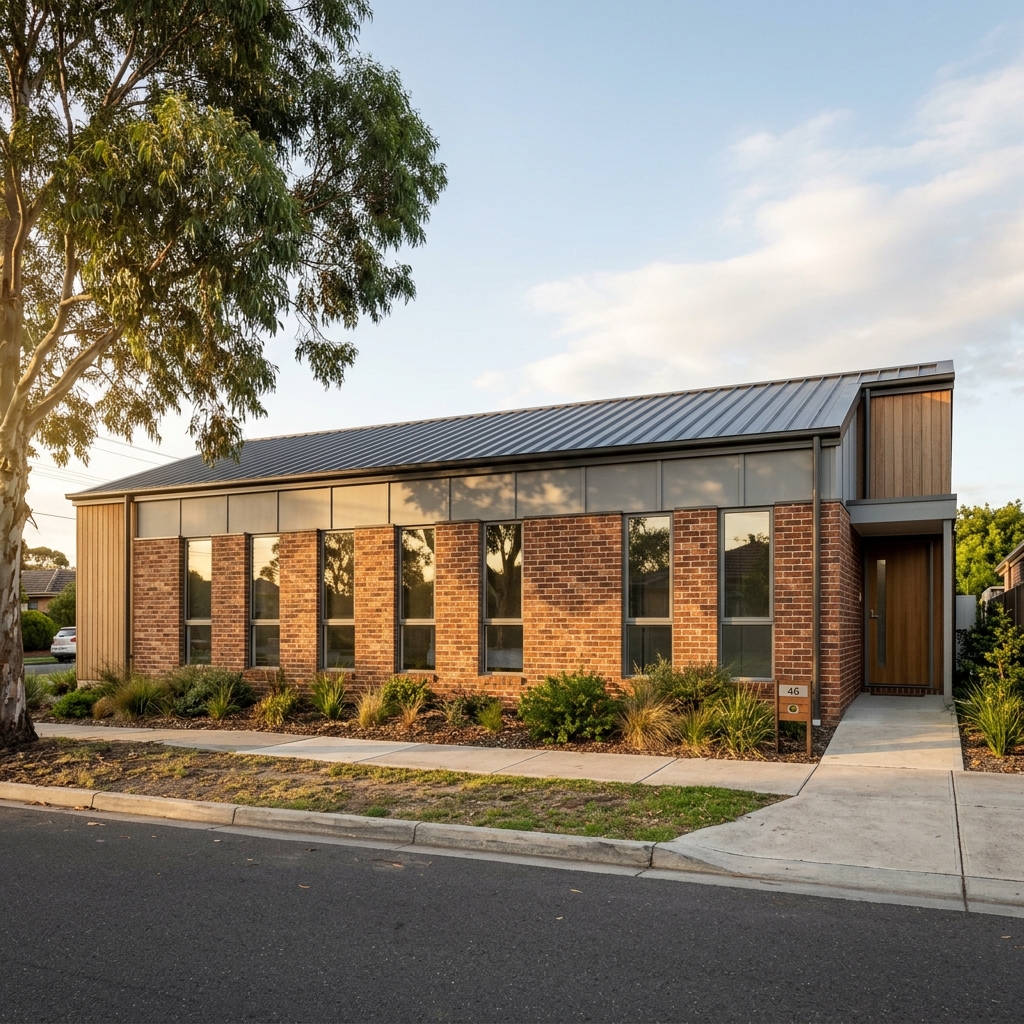
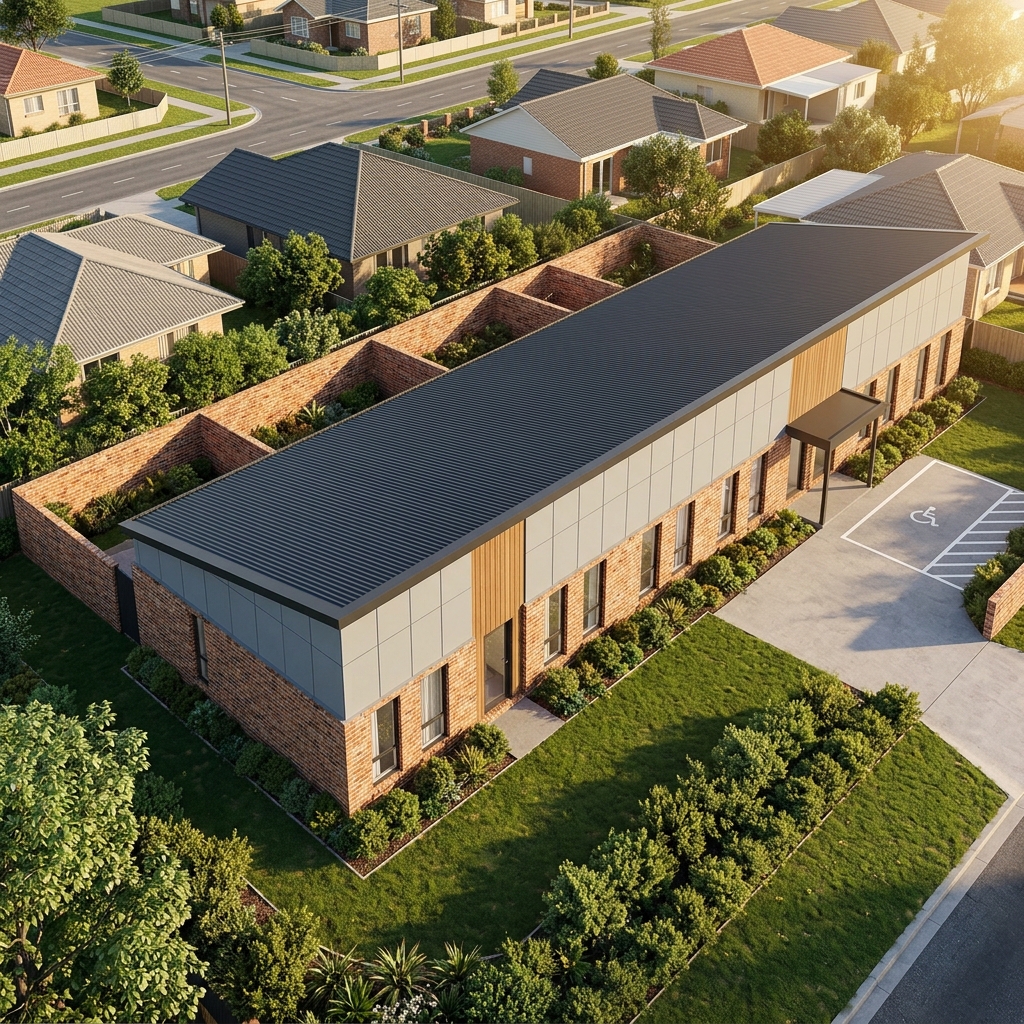
Located at 46 Maxweld Street, Ardeer, Maxwell is a thoughtfully designed single-storey rooming house offering 9 self-contained rooms, each featuring a private ensuite and dedicated outdoor alfresco space.
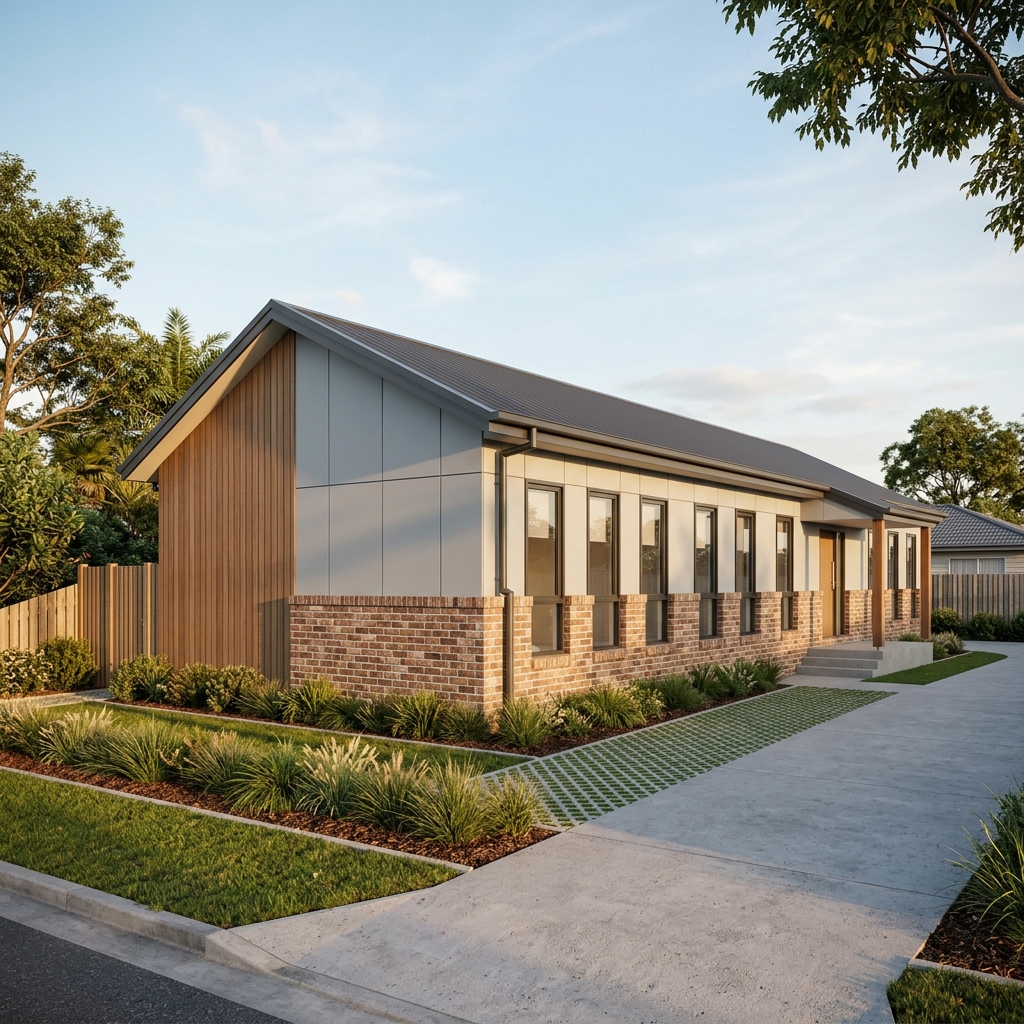
Designed by Emfaton Design for Canny Tran, the project combines recycled brick and expressed-joint fibre cement panel cladding with a Colorbond metal roof — delivering a modern, DDA-compliant development on a 604m² site in Melbourne's inner west.
Register Interest →9
Rooming Units
334m²
Built Area
2026
Est. Completion
VIC 3022
Ardeer
Construction Documents Rev 06 · Est. 2026
Everything You Need to Know
Construction Timeline
Design & Approvals
Architectural masterplan accepted.
Council Submission
Working drawings Rev 06 submitted for approval.
Construction Commences
Site clearing, demolition and foundation works.
Est. Completion
Handover & Titles
Estimated completion and handover to owner 2026.
Connectivity & Lifestyle
Prime Ardeer
Location
Click any marker to explore nearby amenities — schools, stations, cafés and parks.
Ardeer · VIC 3022
Ardeer is a growing inner-west suburb of Melbourne's most
liveable inner-west suburbs — celebrated for its village character and exceptional
connectivity.
Click any map marker to explore surrounding amenities
in detail.
Neighbourhood At a Glance
Curated Spaces
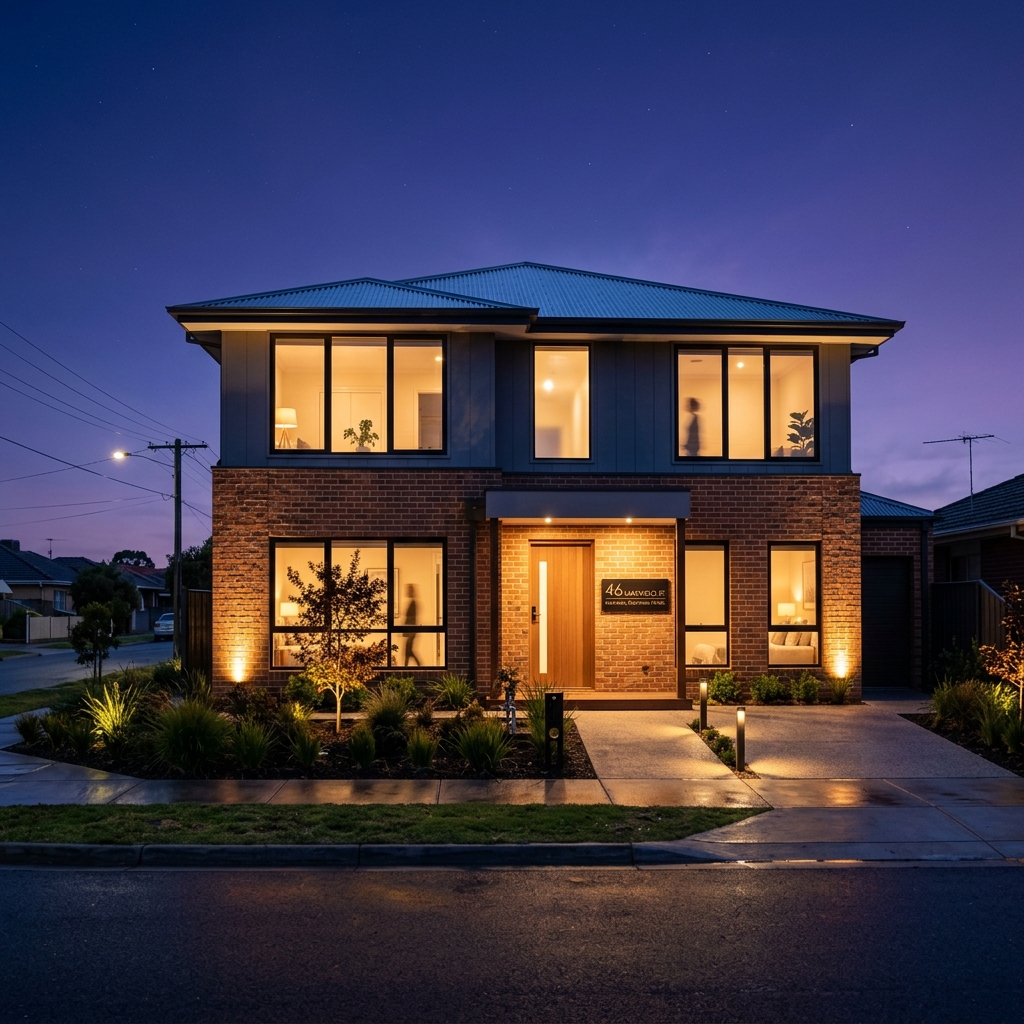
Photo Gallery
Virtual Tour
Interactive 3D Walkthrough
Explore every key room in 360° from your browser. Click and drag to look around.
Premium Finishes
Curated Materials
Beyond Compare
Drawing on Yarraville's rich industrial heritage while delivering an unmistakably modern sensibility — the 6 Beverley Street material palette strikes a confident balance between warmth and sophistication.
Exterior Facade
Recycled Brick (warm reddish-brown) · Expressed-Joint Fibre Cement Panel Cladding · Vertical Timber-Look Cladding accents
Flooring
Concrete slab flooring with tile finish · Timber flooring in living areas · Large-format porcelain tiles in bathrooms
Kitchen
Communal kitchen with stone benchtops · Custom cabinetry · Induction cooktop · Shared laundry with washer/dryer provisions
Bathrooms
Private ensuite in every room · Wet area waterproofing to AS3740 · Solid core WC doors with removable hinges · Floor-to-ceiling tiles
Windows & Doors
Aluminium framed double glazed windows (2400H × 2100W) · Sliding doors (2400H × 4000W) · Solid core self-closing room entry doors with Trilock
Services & Sustainability
Mechanical vent ducted externally · LED lighting to all ceilings · NBN-ready · DDA compliant Unit 9 with accessible toilet
Complete Finish Schedule
Full specification schedule available to registered enquirers. Register interest for priority access.
Enquire Now
9 Rooms Now
Available
Register your interest in the Maxwell Rooming House. Priority access to room details, pricing, and project updates for this modern 9-room development in Ardeer.
Prefer to chat directly?
Chat on WhatsApp